Wet Room Bathroom Remodels: Are They Worth It for Northern Virginia Homes?
Wet room bathroom remodels have moved from boutique hotels and luxury design magazines into real homes across Northern Virginia. Homeowners in Herndon, Reston, Fairfax, McLean, Vienna, Ashburn, Chantilly, Arlington, Alexandria, and surrounding communities are asking whether a wet room is a smart upgrade for a primary bathroom, guest suite, basement bathroom, or compact hall bath. The answer depends on the room, the construction details, the budget, and the way the household uses the space.
A wet room is a bathroom where the shower area is integrated into a waterproofed zone rather than separated by a traditional curb and enclosure. In some designs, the tub and shower share one large tiled area behind glass. In others, the whole bathroom floor is waterproofed and sloped toward a drain. The result can feel open, modern, and spa-like. It can also make a small bathroom feel larger because fewer visual barriers divide the room.
But wet rooms are not just a style choice. They require careful planning. Waterproofing, drainage, floor slope, tile selection, ventilation, heating, glass placement, and storage all matter. A wet room that is built correctly can be elegant and durable. A wet room that is designed only for photos can create puddles, slippery floors, cold surfaces, cleaning frustration, or moisture problems.
This guide explains what wet room bathroom remodeling really involves, when it makes sense for Northern Virginia homes, what it may cost, which mistakes to avoid, and how to decide whether the design fits your project.
What Is a Wet Room Bathroom?
A wet room is a bathroom designed so water can safely land beyond the exact footprint of a traditional shower enclosure. The shower area may be open, partially enclosed with glass, or combined with a freestanding tub. The floor and walls in the wet zone are waterproofed before tile is installed. The floor slopes toward one or more drains so water can move away from dry areas.
The simplest version is a curbless shower with a larger waterproofed area and a frameless glass panel. A more complete wet room may include both a shower and tub inside the same tiled enclosure. A fully open wet room may have no shower door at all, though that approach requires extra attention to splash control and room size.
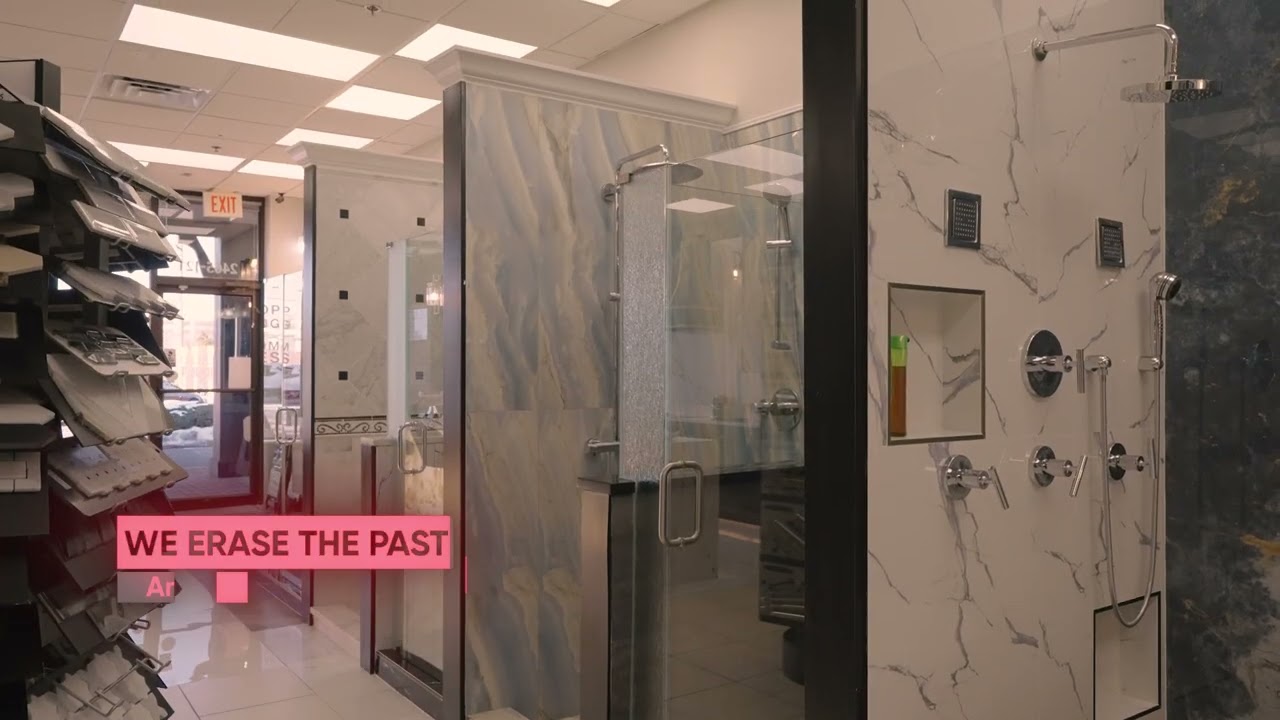
Wet rooms are popular because they reduce visual clutter. Instead of a bulky shower curb, framed door, tub deck, and separate compartments, the bathroom becomes one continuous design. Large-format tile, linear drains, wall-mounted fixtures, and frameless glass can make the room feel cleaner and larger. This is especially appealing in luxury bathroom remodels where homeowners want a calm, spa-inspired look.
Why Wet Rooms Appeal to Northern Virginia Homeowners
Northern Virginia homes often have bathrooms that no longer match how homeowners live. Many older primary bathrooms include oversized deck tubs that are rarely used, small shower stalls, narrow toilet rooms, limited storage, and dated tile. A wet room remodel can reclaim that space. By replacing a large unused tub deck with a freestanding tub and open shower zone, the bathroom may gain better circulation and a more modern layout.
Wet rooms also support aging-in-place design. A curbless entry removes a trip point, and a larger shower zone can accommodate a bench, handheld shower, and future grab bars. When designed carefully, the bathroom becomes easier to enter and easier to clean. Homeowners who want long-term comfort without a clinical look often like this approach.
There is also a resale angle. Buyers in high-value markets such as McLean, Vienna, Arlington, Reston, and Fairfax often respond to bathrooms that feel updated and intentional. A well-executed wet room can make a primary suite feel more luxurious. It can also help a smaller bathroom stand out if the design is practical and not overly trendy.
The Main Benefits of a Wet Room Remodel
The first benefit is openness. Removing a shower curb and reducing enclosure hardware can make the bathroom feel larger. This matters in older homes where the footprint is fixed but the layout feels cramped. A glass panel instead of a full framed enclosure can improve sightlines and allow tile to become the visual feature.
The second benefit is accessibility. Curbless showers are easier to enter, especially for users with mobility limitations. Even if accessibility is not the main reason for the remodel, a low-barrier design is convenient. It works for children, guests, injured users, and older adults. When paired with a bench, handheld shower, and well-placed controls, the wet room can support many needs.
The third benefit is design impact. Wet rooms create a strong visual statement. Continuous tile, clean drainage, hidden niches, and coordinated fixtures can make the bathroom feel custom. A wet room is not necessarily more ornate than a standard bathroom; often, the appeal is that it feels simpler.
The fourth benefit is easier shower cleaning in some layouts. With fewer tracks, curbs, and corners, there may be fewer places for grime to collect. Large-format wall tile can reduce grout lines. However, this benefit depends on the design. A fully open wet room may require more floor wiping if water travels too far.
The Possible Drawbacks
Wet rooms are not right for every bathroom. One drawback is cost. Proper waterproofing, floor preparation, drain work, tile installation, glass, and plumbing details can cost more than a standard shower replacement. If the floor structure needs modification to create a curbless slope, the budget can rise further.
Another drawback is splash control. A wet room that looks beautiful in a rendering may be annoying if water reaches the vanity, toilet paper, towels, or doorway. Glass placement, shower head direction, room size, and drain location need to be planned carefully. Rain heads and handheld showers behave differently from body sprays or high-pressure wall heads. The design should match actual use.
A third drawback is temperature. Open showers can feel cooler because there is less enclosure to trap steam. In Northern Virginia winters, this matters. Heated floors, warm tile colors, glass placement, and good HVAC planning can help, but homeowners should understand the difference between an open wet room and a tightly enclosed shower.
Finally, wet rooms require high-quality workmanship. Waterproofing is not the place to save money. Tile is the visible layer, but the long-term performance depends on the substrate, membranes, seams, penetrations, slope, and drains. If those details fail, repairs can be expensive.
Best Bathrooms for Wet Room Designs
Primary bathrooms are the strongest candidates. They usually have enough space to separate wet and dry zones, and homeowners are often willing to invest in better finishes. A primary bathroom wet room may include a freestanding tub inside the shower zone, a large bench, dual shower heads, and a long linear drain. It can become the centerpiece of the suite.
Small bathrooms can also benefit, but the design must be realistic. In a compact hall bath, a full wet room can make the space feel larger because the shower does not need a heavy enclosure. However, splash control and storage become more challenging. Towels, toilet paper, and the vanity need protection from water. A partial glass screen may be essential.
Basement bathrooms can work well as wet rooms when the slab and drain conditions are favorable, but they require careful planning. Lower levels often have plumbing limitations, pump considerations, and moisture concerns. A wet room in a basement guest suite can feel modern and efficient, but waterproofing and ventilation must be handled correctly.
Guest bathrooms are a mixed case. A wet room can impress visitors, but it should be intuitive. Guests should not need instructions to avoid soaking the floor. If the room is used by children or multiple guests, durability and easy maintenance should guide the design.
Layout Option 1: Shower and Tub in One Wet Zone
One of the most popular luxury layouts places the freestanding tub and shower inside the same waterproofed glass area. This works best in larger primary bathrooms. The tub becomes a sculptural feature, and the shower can remain open without feeling exposed. The glass keeps water away from the vanity and toilet while preserving the open look.
This layout is ideal for homeowners who want to keep a tub but do not want the heavy built-in tub deck common in older bathrooms. A freestanding tub uses space more gracefully. It can also make cleaning easier if there is enough clearance around it. The shower can include a bench, handheld fixture, niche, and linear drain.
The challenge is space. The wet zone must be large enough that the tub does not crowd the shower. The floor slope must work without making the tub feel uneven. The glass must allow entry, cleaning access, and comfortable movement. If the room is too small, forcing a tub into the wet zone can make the design feel cramped.
Layout Option 2: Curbless Shower With Partial Glass
A curbless shower with a partial glass panel is a practical wet room style for many Northern Virginia homes. It creates the open look without turning the entire bathroom into a wet zone. The shower floor is sloped to the drain, the entry is flush or nearly flush, and a fixed glass panel controls most splash.
This layout can work in primary bathrooms, hall baths, and some basement bathrooms. It is often easier to live with than a fully open shower because water is more contained. It also supports aging-in-place design because there is no curb to step over. A bench or fold-down seat can be included if space allows.
The details matter. The glass panel must be long enough to block splash but not so long that entry becomes awkward. The shower head should be aimed away from the opening. The drain should be located where the slope can work naturally. If the bathroom floor outside the shower is also tiled, the transition can look seamless.
Layout Option 3: Full Bathroom Wet Room
A full wet room treats most or all of the bathroom as a waterproofed area. This can be effective in small bathrooms where separating the shower would make the room feel too tight. It is also common in some European-inspired designs. The shower may be open, with the floor sloped toward a central or linear drain.
This approach requires discipline. Every element in the room must tolerate moisture. The vanity should be designed for wet conditions or placed away from direct spray. Toilet paper storage, towels, outlets, wood trim, and doors must be protected. Ventilation becomes especially important.
For most Northern Virginia remodels, a partial wet room is more practical than a fully wet bathroom. It delivers the look and accessibility benefits while keeping the dry zone more comfortable. A full wet room can be beautiful, but it should be chosen for the right room and lifestyle.
Waterproofing: The Part You Cannot See
Waterproofing is the heart of a wet room. Tile and grout are not enough by themselves. A wet room needs a properly designed waterproofing system behind and beneath the tile. This may include waterproof backer board, sheet membranes, liquid-applied membranes, sealed corners, pre-sloped pans, integrated drains, and careful treatment around plumbing penetrations.
The floor slope must be planned before tile is selected. Large-format tile can look beautiful, but it may be harder to slope in multiple directions unless the drain strategy supports it. Linear drains often pair well with large tile because the slope can move in one direction. Smaller mosaic tile can follow more complex slopes and provide more traction.
Corners, seams, and transitions are common failure points. The connection between shower floor and wall, the area around the drain, and the edge where the wet zone meets the dry zone all need attention. A wet room should be built as a system, not improvised from standard bathroom materials.
Drain Choices: Linear, Center, or Hidden
Drain selection affects both performance and appearance. A center drain is familiar and can work well, especially with smaller floor tile. It may require the floor to slope from multiple directions. A linear drain is often used in modern wet rooms because it creates a cleaner look and can support larger tile. It can be placed at the back wall, near the entry, or along one side depending on the design.
Hidden or tile-in drains can reduce visual interruption, but they must still be serviceable. Homeowners should ask how the drain will be cleaned and how hair or debris will be managed. A beautiful drain that is hard to maintain can become frustrating.
Drain capacity should match the shower fixtures. Multiple shower heads or body sprays can produce more water than a simple single shower head. The plumbing system needs to handle the flow. This is especially important in luxury bathrooms where homeowners may want rain heads, handheld fixtures, and body sprays.
Tile Selection for Wet Rooms
Tile selection is more than a style decision. The shower floor needs traction. The walls need durability. The grout should be appropriate for wet conditions. Large-format porcelain tile is popular on wet room walls because it creates a clean look with fewer grout lines. For the floor, textured porcelain or mosaics are often better because they provide grip and work with slope.
Natural stone can be beautiful but may require more maintenance. Some stones are more porous, more sensitive to cleaners, or more likely to stain. If a homeowner wants a stone look with easier maintenance, porcelain tile can be a strong alternative. It can mimic marble, limestone, slate, concrete, or wood while performing well in wet conditions.
Color affects the feeling of the room. Light tile can make a small bathroom feel larger, while warmer tones can keep a wet room from feeling cold. Dark tile can be dramatic but may show water spots or soap residue more easily. The best choice balances style with real maintenance expectations.
Glass, Privacy, and Splash Control
Glass is one of the defining features of many wet rooms. Frameless panels keep the room open and allow tile to remain visible. However, glass should be placed based on water behavior, not just symmetry. The shower head direction, user movement, and entry point all affect splash.
A fixed panel is clean and simple, but some bathrooms need a hinged door or return panel. A completely open entry may feel luxurious, but it can let steam escape and water travel. Frosted or reeded glass can add privacy while maintaining light. Clear glass looks more open but requires more cleaning.
Hardware finish should coordinate with the rest of the room. Matte black, brushed nickel, polished chrome, and warm brass tones can all work depending on the design. The goal is to make the glass feel integrated rather than added at the end.
Heating and Comfort
Wet rooms can feel cooler than enclosed showers. Heated floors are one solution. They make tile more comfortable underfoot and help the room feel more luxurious. A heated towel bar can also add comfort while helping towels dry faster. These features are not mandatory, but they can make an open wet room more enjoyable in winter.
Ventilation and HVAC planning matter too. If the room is large, drafty, or poorly heated, the wet room may not feel comfortable. The remodel should consider air movement, exhaust fan placement, and heating sources. A beautiful bathroom that feels cold will not be used the way the homeowner imagined.
Comfort also comes from layout. Place towels where they can be reached without crossing a wet floor. Put controls where the water can be turned on before entering. Include a bench if the shower is large enough. These details make the room feel designed for people, not just photographs.
Wet Room Costs in Northern Virginia
Wet room costs vary widely. A modest curbless shower conversion may be significantly less than a luxury primary bathroom wet room with a freestanding tub, custom glass, premium tile, heated floors, and multiple shower fixtures. Northern Virginia labor, permitting, and material costs can be higher than national averages, especially in complex remodels.
Major cost drivers include demolition, plumbing relocation, structural floor preparation, waterproofing systems, drain type, tile size and complexity, glass, fixtures, electrical work, lighting, ventilation, heated floors, cabinetry, and design complexity. If the bathroom is on a second floor, floor structure and waterproofing details become especially important. If the bathroom is in a basement, plumbing and pump conditions may affect the scope.
The smartest way to budget is to separate the must-haves from the upgrades. Proper waterproofing, drainage, ventilation, and safe flooring are must-haves. Premium tile, specialty fixtures, heated floors, and custom glass are upgrades. Do not sacrifice the hidden performance details to buy a more dramatic visible finish.
Permits and Inspections
Wet room remodels may require permits when they involve plumbing changes, electrical changes, ventilation work, structural changes, or significant layout alterations. Requirements vary by jurisdiction. Homeowners in the Town of Herndon, Fairfax County, Loudoun County, Arlington, Alexandria, and other localities should confirm the process before work begins.
Permits are especially important when the project changes drains, shower valves, electrical circuits, lighting, fans, or framing. Inspections help verify that the work behind the walls and under the floor is safe. Because wet rooms depend so heavily on hidden details, professional documentation and inspection can protect the homeowner.
A remodeler familiar with Northern Virginia projects can help identify which approvals are needed and how to schedule work efficiently. This is not the glamorous part of the project, but it is one of the parts that keeps the bathroom durable.
Maintenance Expectations
Wet rooms can be easy to clean when designed well, but they are not maintenance-free. Glass needs wiping or regular cleaning to prevent water spots. Grout needs care. Drains need to be accessible for hair removal. Open floors may need quick drying depending on splash patterns.
Product selection can reduce maintenance. Large-format wall tile means fewer grout lines. Quality grout and sealants can improve durability. A handheld shower makes rinsing easier. Proper ventilation helps surfaces dry. A squeegee near the shower can be useful, especially with clear glass.
The homeowner’s cleaning habits should influence the design. If low maintenance is a top priority, avoid overly complex tile patterns, too much glass, or materials that need frequent sealing. A simpler wet room can still look high-end.
Common Wet Room Mistakes
One mistake is underestimating water movement. Water does not stay where a rendering suggests it will. Shower pressure, user behavior, glass length, floor slope, and drain location all matter. Test the concept during design and avoid placing vulnerable items near spray zones.
Another mistake is choosing slippery floor tile. A wet room floor must perform when wet. A glossy tile that looks beautiful in a showroom may be risky in daily use. Choose texture and scale carefully.
A third mistake is ignoring storage. Wet rooms often look minimal, but real bathrooms need shampoo, soap, razors, towels, skincare, cleaning supplies, and toilet paper. Recessed niches, drawers, medicine cabinets, and linen storage should be planned early.
A fourth mistake is making the room too open. Complete openness can reduce privacy, warmth, and splash control. Partial glass often creates a better balance between modern design and everyday comfort.
Is a Wet Room Worth It?
A wet room is worth it when it solves a real design problem and is built correctly. It can make a bathroom feel larger, more modern, more accessible, and more luxurious. It can turn an outdated primary bathroom into a spa-like retreat. It can make a small bathroom more efficient. It can support aging-in-place without sacrificing style.
A wet room may not be worth it if the budget cannot support proper waterproofing, if the room is too small for splash control, if the household strongly prefers warm enclosed showers, or if the design sacrifices storage and practicality for a trend. The decision should come from lifestyle and construction feasibility, not just photos.
For many Northern Virginia homes, the best answer is a hybrid approach: a curbless or low-threshold shower, a carefully waterproofed wet zone, partial glass, excellent ventilation, slip-resistant tile, and warm residential finishes. This delivers most of the benefits without creating unnecessary maintenance.
Planning a Wet Room With Elegant Kitchen and Bath
Elegant Kitchen and Bath works with homeowners across Northern Virginia on bathroom remodeling, kitchen remodeling, basement remodeling, home additions, countertops, decking, and related projects. A wet room remodel begins with a careful review of the existing bathroom: floor structure, plumbing, drainage, ventilation, lighting, doorways, storage, and user needs. From there, the design can determine whether a wet room, curbless shower, low-threshold shower, or traditional enclosure is the best fit.
The right remodel should feel beautiful and practical. It should look good on day one and still perform years later. That requires design attention, technical planning, and craftsmanship behind the tile. A wet room is not just a bathroom with less glass. It is a waterproofed, carefully sloped, deliberately planned space.
If the wet room is part of a larger renovation, coordinate it with nearby rooms. A primary suite remodel may involve closets, flooring, lighting, and bedroom updates. A basement wet room may connect to a guest suite. A main-level bath may support aging-in-place goals. Looking at the bigger picture helps the bathroom serve the home better.
Frequently Asked Questions
What is the difference between a wet room and a curbless shower?
A curbless shower has a flush or nearly flush entry. A wet room is a broader concept where the shower area, and sometimes more of the bathroom, is waterproofed and designed to handle water. Many wet rooms include curbless showers, but not every curbless shower is a full wet room.
Are wet rooms good for small bathrooms?
They can be, but the layout must be carefully planned. A wet room can make a small bathroom feel larger, but splash control, towel placement, vanity protection, and ventilation are critical. In many small bathrooms, a partial glass panel is more practical than a fully open shower.
Do wet rooms leak?
A properly built wet room should not leak. Leaks usually come from poor waterproofing, bad drain installation, improper slope, or failed seams. The hidden waterproofing system is more important than the visible tile.
Are wet rooms cold?
They can feel cooler than enclosed showers because steam is not trapped as tightly. Heated floors, good HVAC planning, warm finishes, and thoughtful glass placement can improve comfort.
What tile is best for a wet room floor?
Slip-resistant porcelain tile is often a strong choice. Smaller mosaics can work well with complex slopes and provide traction, while some textured larger tiles can work with linear drains. Avoid glossy, slippery floor surfaces in wet zones.
Do wet room remodels require permits?
Permit requirements depend on the scope and jurisdiction. Plumbing, electrical, ventilation, structural, or layout changes often require permits. Homeowners should confirm local requirements before construction begins.
Ready to Explore a Wet Room Bathroom Remodel?
A wet room bathroom can be one of the most impressive upgrades in a Northern Virginia home when it is designed for real life. The best projects combine style with waterproofing, drainage, ventilation, safety, storage, and comfort. If you want a bathroom that feels open, modern, and easier to use, Elegant Kitchen and Bath can help you decide whether a wet room is the right path or whether another shower layout would serve your home better.
Wet Room Bathroom Remodels: Are They Worth It for Northern Virginia Homes? Elegant Kitchen and Bath
source https://www.elegantkitchenbath.com/wet-room-bathroom-remodels-northern-virginia/